
01
Room 1
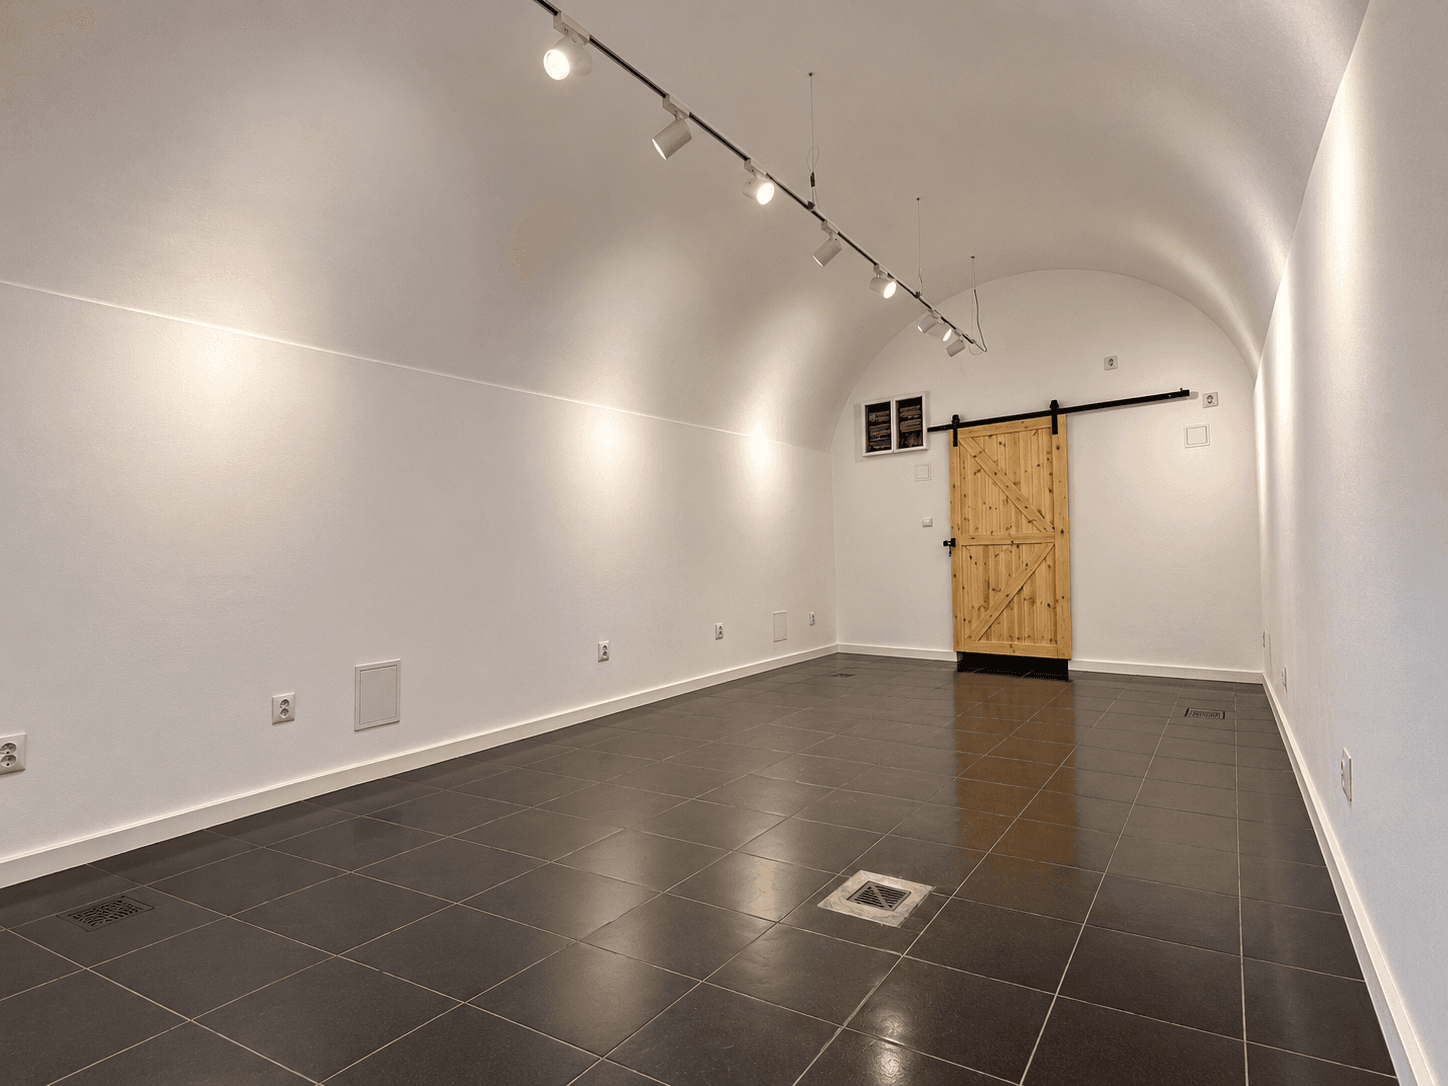
The first room on the right at the bottom of the stairs. Self-contained, and easy to dedicate to a single installation, brand moment or presentation set apart from the rest of the route.
Long-term commercial lease
Five rooms, a central reception, and the infrastructure for a gallery, showroom, studio or service business — available on a standard 12-month-plus commercial lease.
Arrange a viewingGastronomy (food & beverage service) is not permitted anywhere in the space.
Long-term lease
For galleries, showrooms, studios and service businesses looking for a base in the centre of Kraków, on a standard commercial lease.
Available from 1 November 2026
Arrange a viewing12+ months
12 000 PLN
net / month
Plus utilities, billed separately.
Floor / Rooms
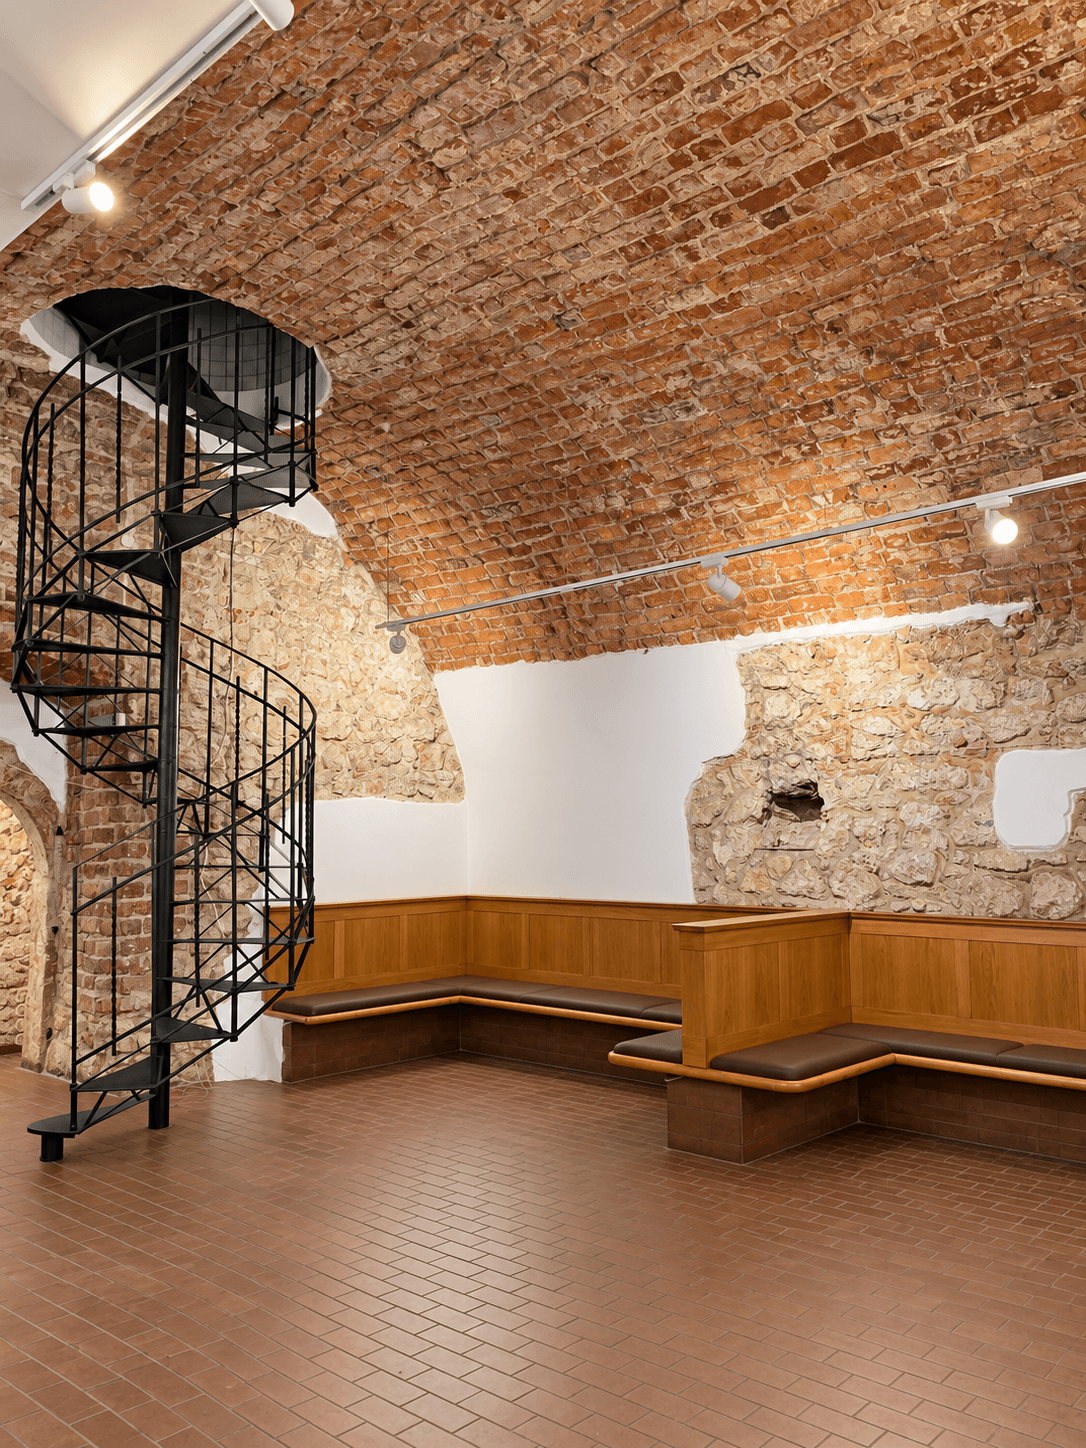
From the shared entrance, a staircase leads down to the space. A short corridor opens onto five distinct rooms — laid out so a visitor moves through them in sequence, the way a gallery or showroom is meant to be walked.
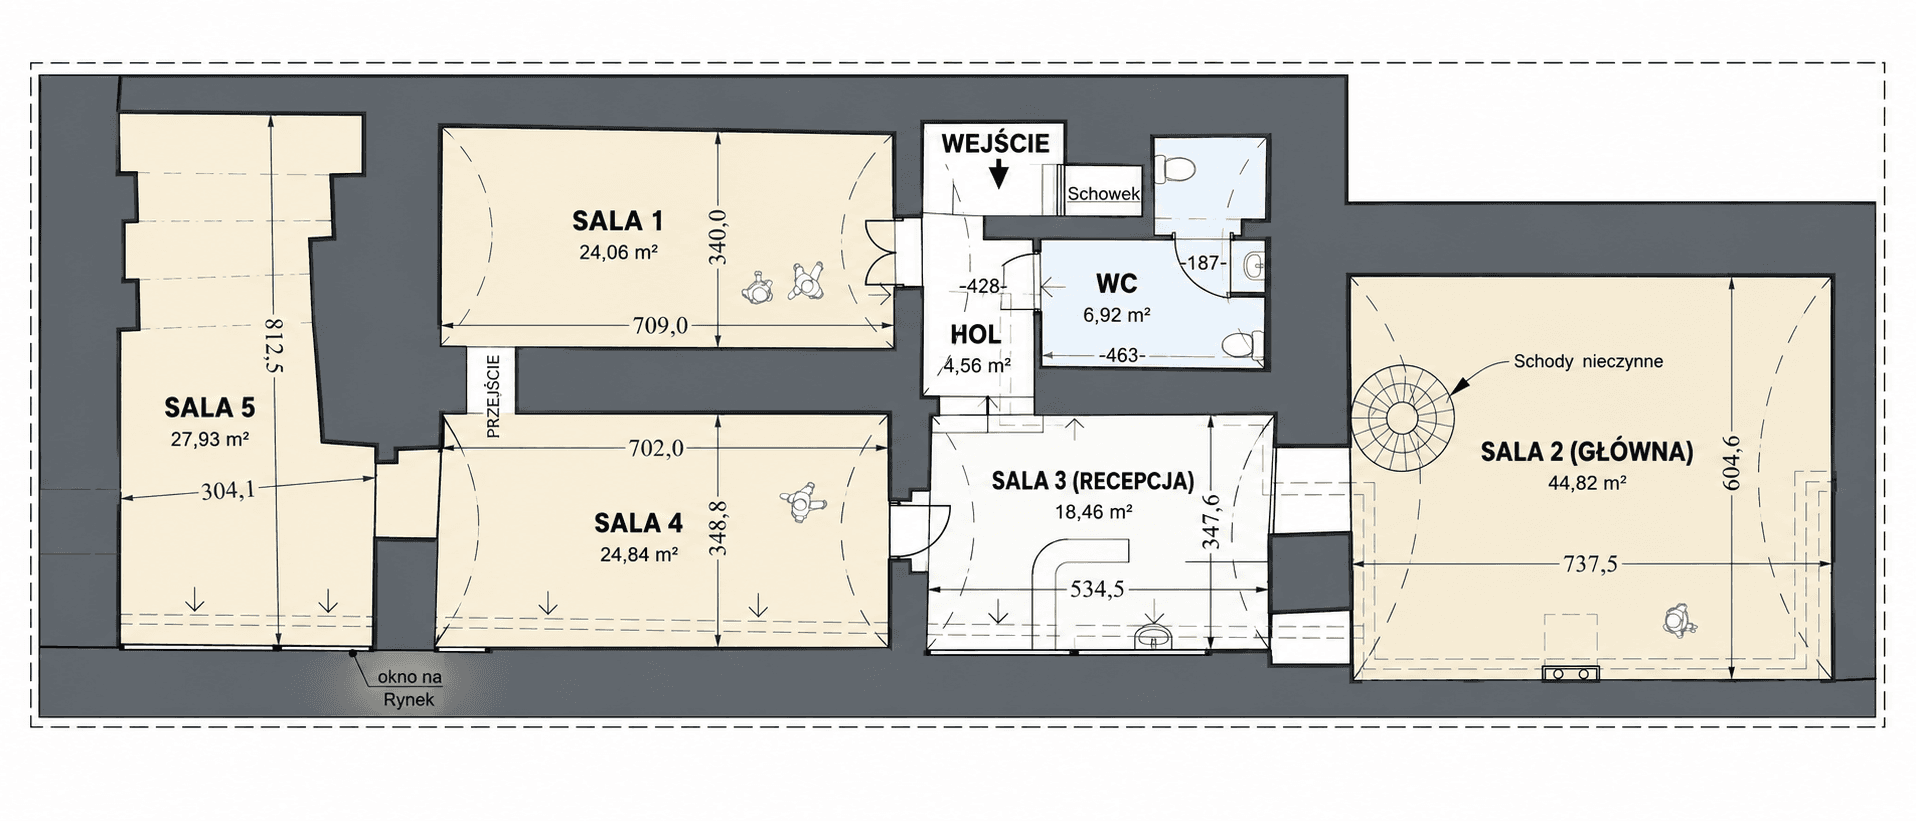
The first room on the right at the bottom of the stairs. Self-contained, and easy to dedicate to a single installation, brand moment or presentation set apart from the rest of the route.
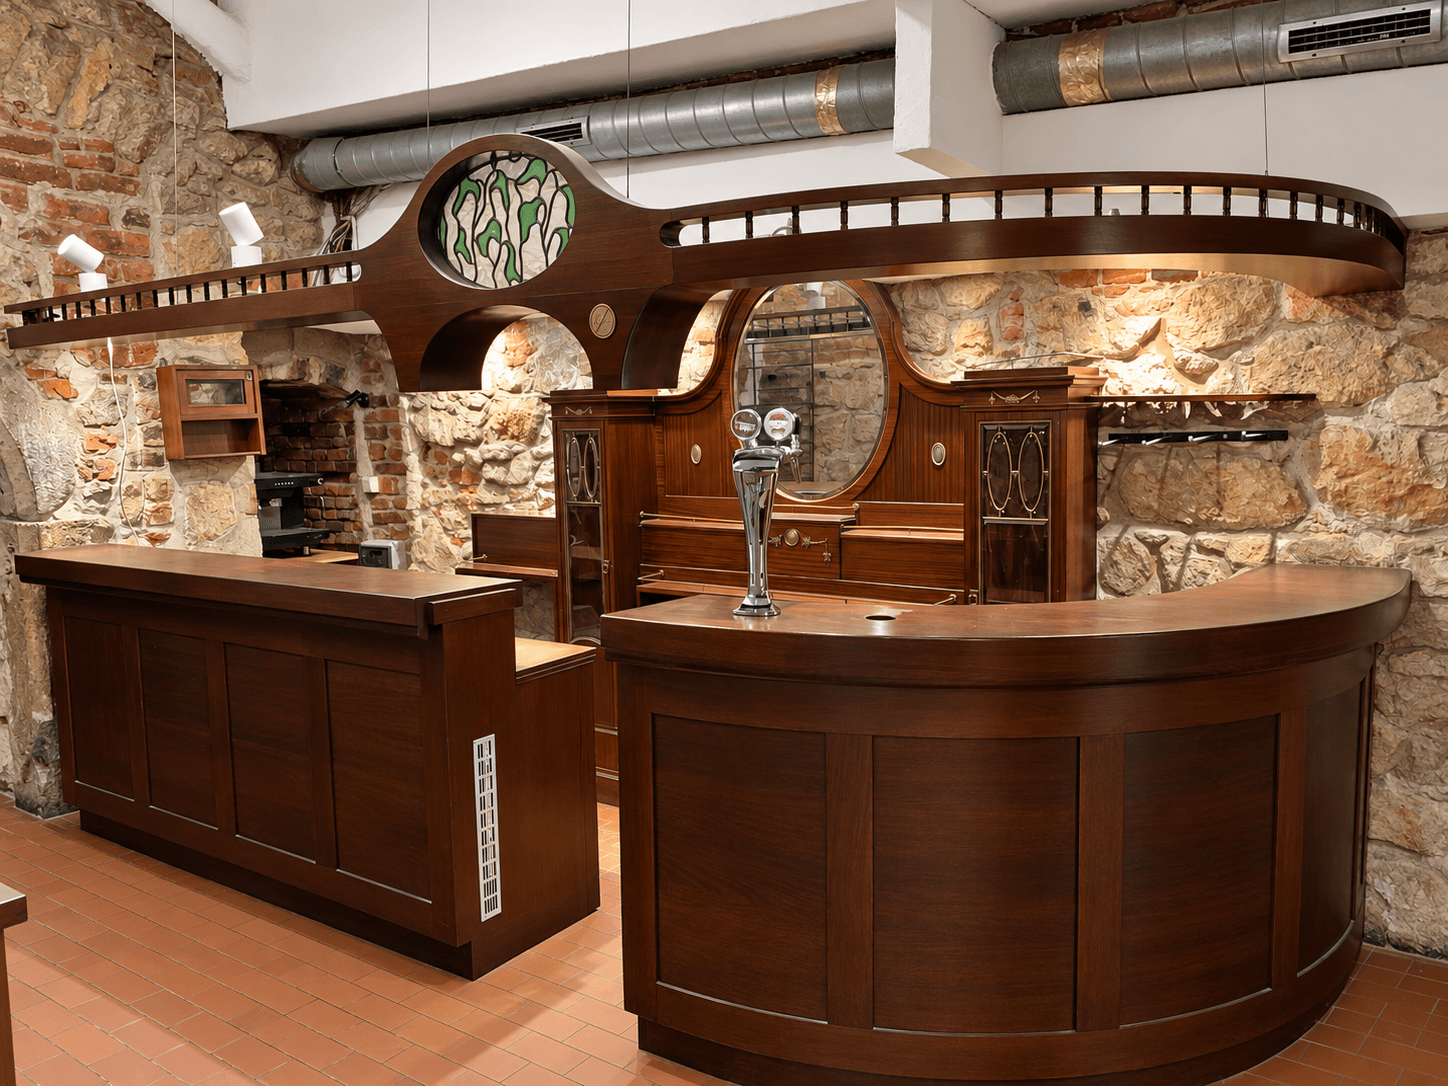
The central space the whole layout turns around. Functions naturally as a reception or check-in point, with the WC to one side and the main hall and side rooms opening off it.
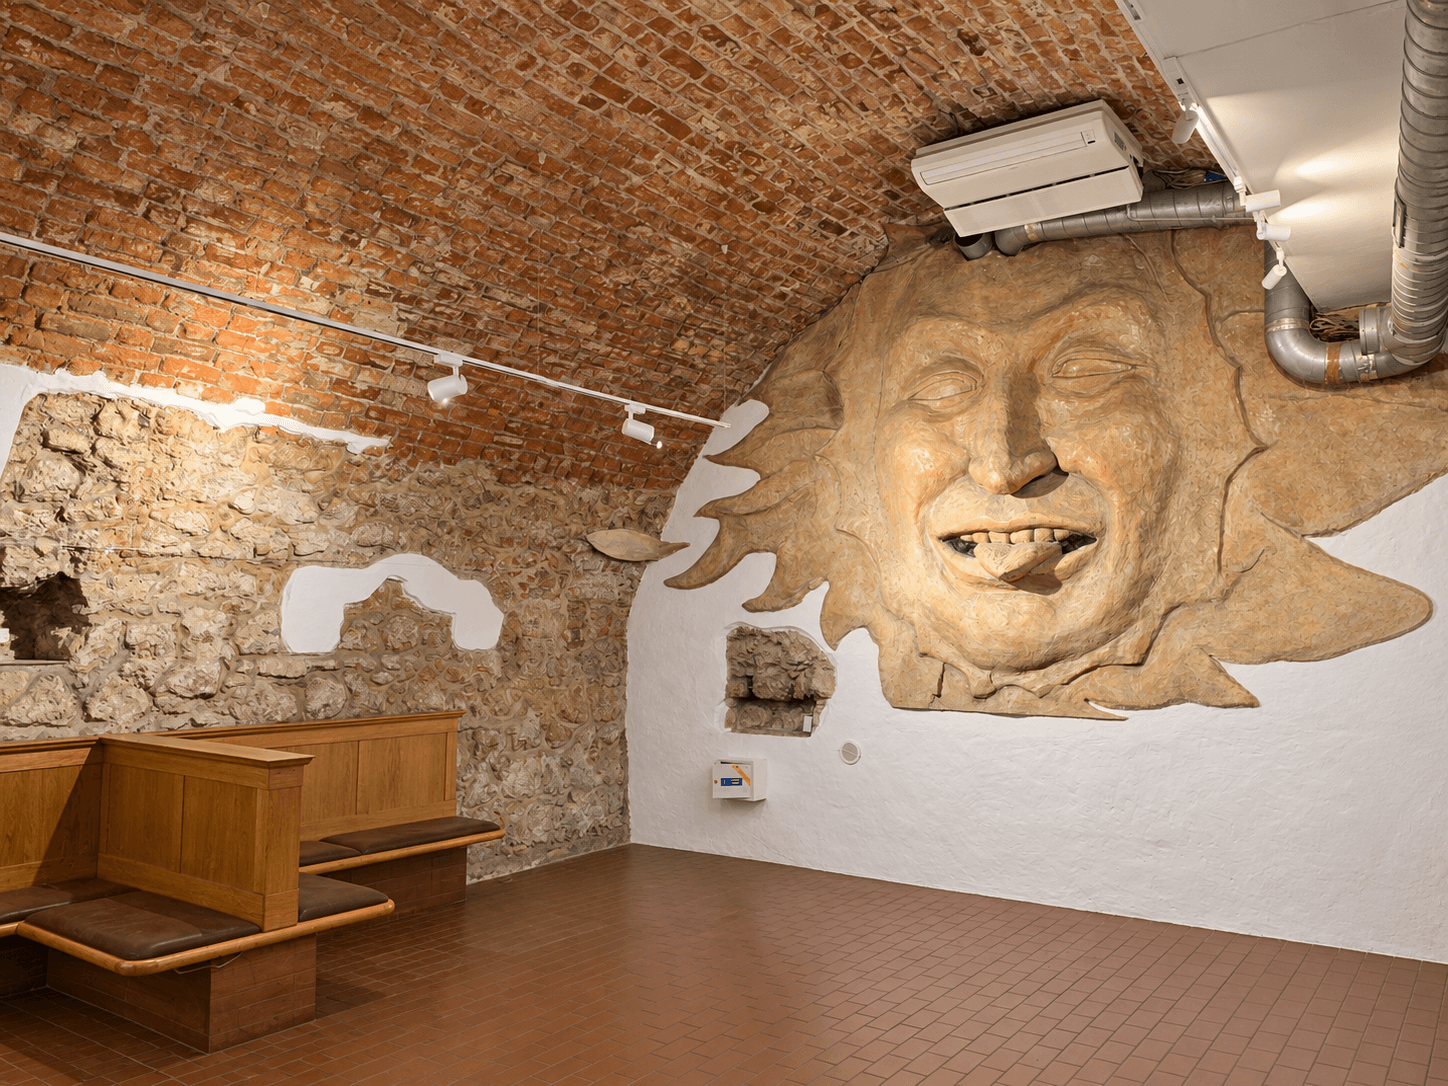
The largest room in the space, reached to the left of reception. The natural centre of gravity for an exhibition, a showroom or the main stage of an event.
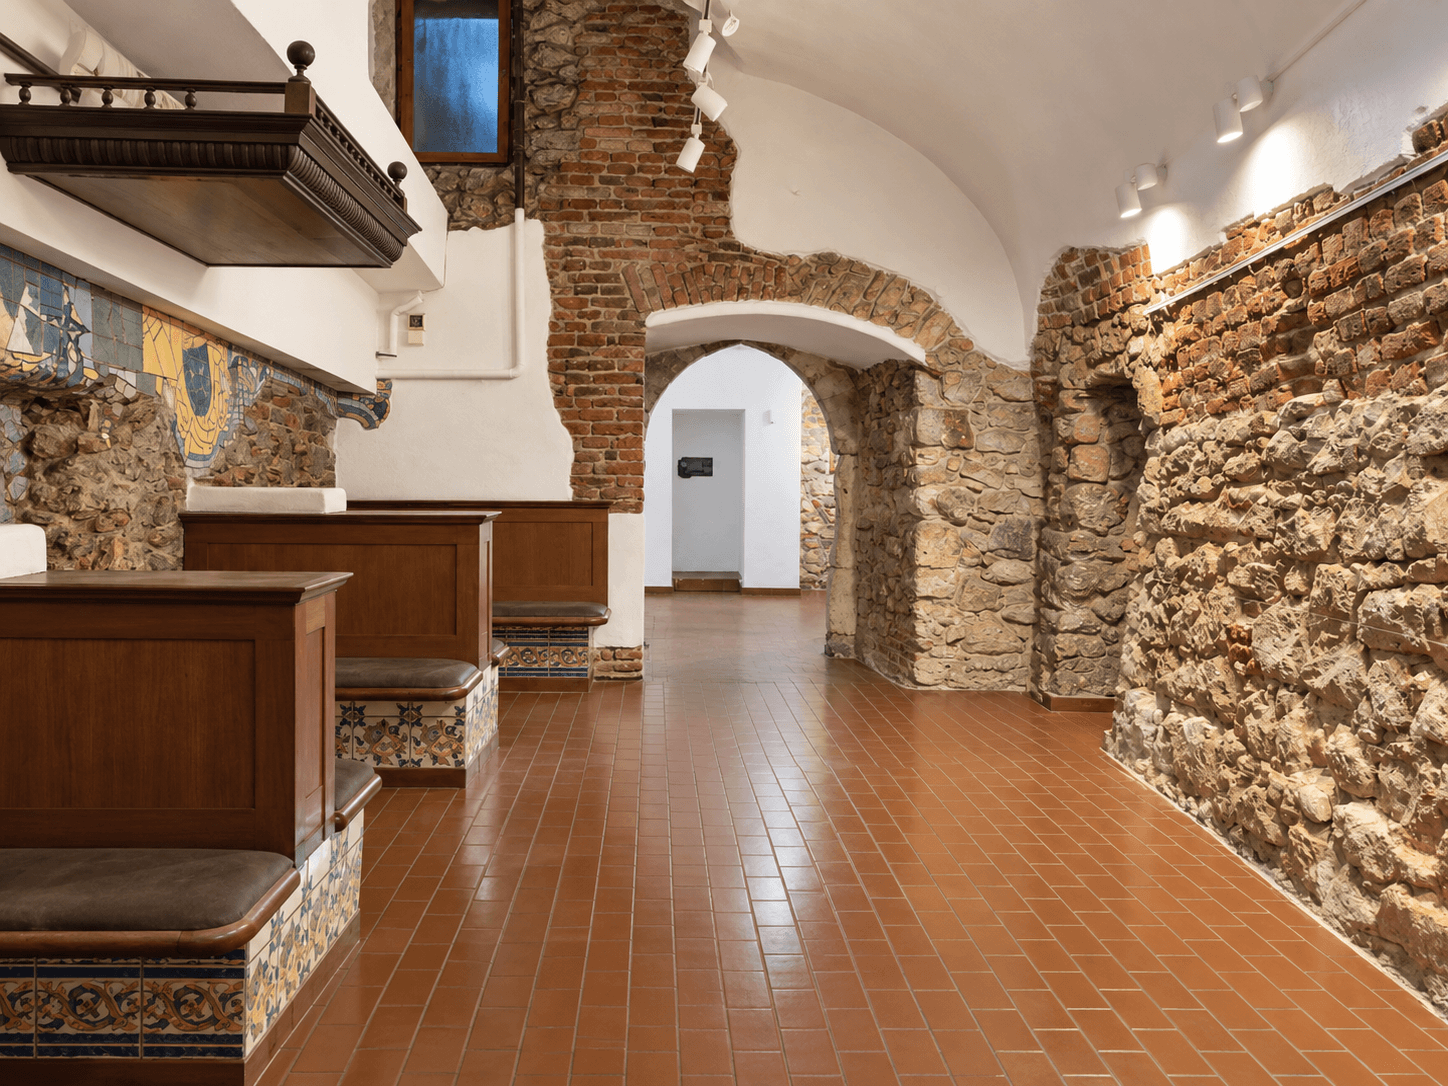
One of two rooms reached to the right of reception — suited to a secondary installation, a quieter display, or production and storage needs during an event.
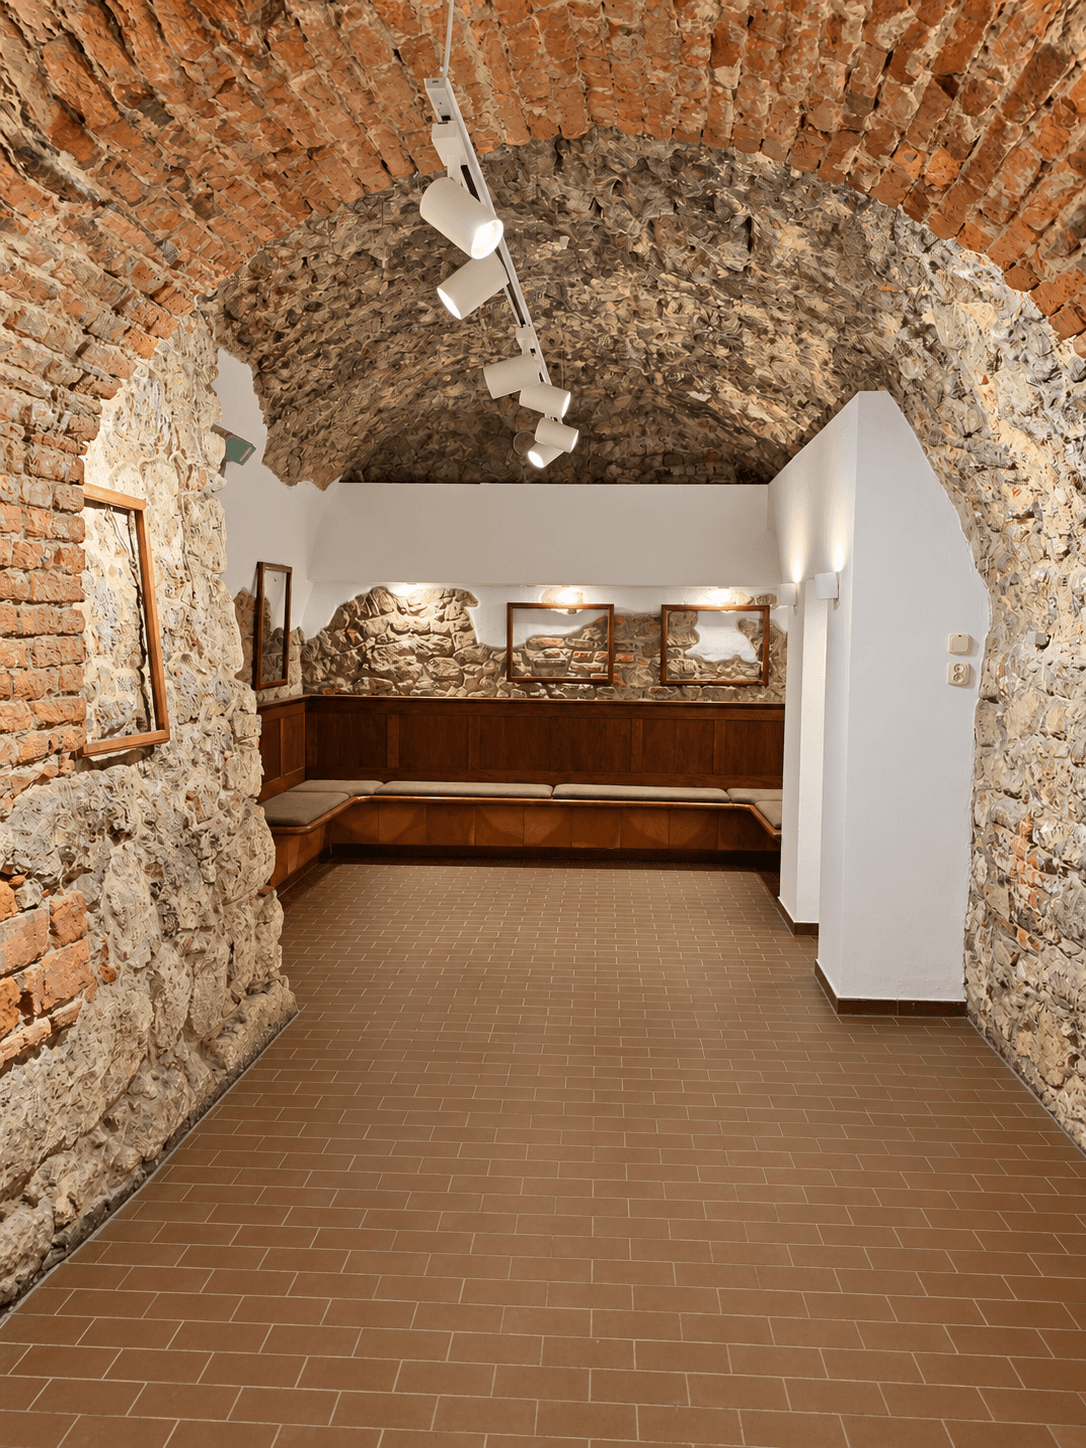
The second room on the right-hand side, completing the route. Works well as a closing point of an exhibition sequence, or as an additional flexible room.
Technical details
Figures are approximate and provided for planning purposes. Fire safety ratings, maximum occupancy, accessibility and permitted use should be confirmed directly for your specific project.
Location
The space sits within the historic centre of Kraków, immediately around the Main Square (Rynek Główny) — one of the largest medieval town squares in Europe and the city's principal public space.
The location places the space within easy reach of visitors, clients and event guests arriving from anywhere in the city centre, on foot or by public transport.
Rynek Główny, Kraków — exact entrance details on request
Get directionsGallery
A closer look at each room, the entrance and the building itself.
Arrange a viewing to walk the full layout and talk through fit for your business.
Arrange a viewingGastronomy (food & beverage service) is not permitted anywhere in the space.
Get in touch
Share a few details and we'll get back to you — to arrange a viewing, answer questions about the space, or talk through fit for a temporary or long-term project.
We use cookies to understand how visitors use this site and to measure interest in the space. You can accept or decline analytics cookies at any time. Privacy policy